Showing posts with label Framing. Show all posts

Monday, December 5, 2011

Final Days of Framing

Boy, the time sneaks up quickly!  I can't believe I am almost two weeks behind!  We have been spending so much time walking through the house, making decisions for the house, thinking about the house....there has been little time to blog about the house!  I am going to try to get caught up ASAP!

It is unbelievable that the shingles were finished (almost) in two days.  They were two bundles short, so those are on order.  Unfortunately, I was at a conference when they started, so I really missed all of this part.  So, here is the result!  


We went with Owens Corning shingles in Black Onyx.  

Shingles with frost on them


Friday, December 2, 2011

Day 8 and 9

The framers are almost finished.  They have worked very quickly.  They would have already been completely finished had the weather cooperated.  We are so anxious to get the shingles on.  Certainly would be nice if Mother Nature could eek out a few warm days for us : )  At any rate, shingles will be started Monday or Tuesday.  They have already been delivered and are ready to go.  In addition, windows have arrived.  We can't wait to see them.  However, our builder doesn't take any chances with windows.  They will be set once the shingles are complete!


The guys having some fun!

Add caption


Here you can see the double tray in the living room.

This shows the dining room header.  There will be a partial wall on the angled corner with two columns.  To the right is the foyer.  


Friday, November 25, 2011

Days 4 and 5 of Framing: We Have A Roof!

Seeing our home take shape has been really exciting.  Unfortunately, I am just one of those people that have to really SEE it.  Although we have studied and reviewed the plans hundreds of times, it still seems so abstract until you can actually walk through it.

This is a photo taken as Brian and I walked back the driveway Saturday.  What a beautiful day!

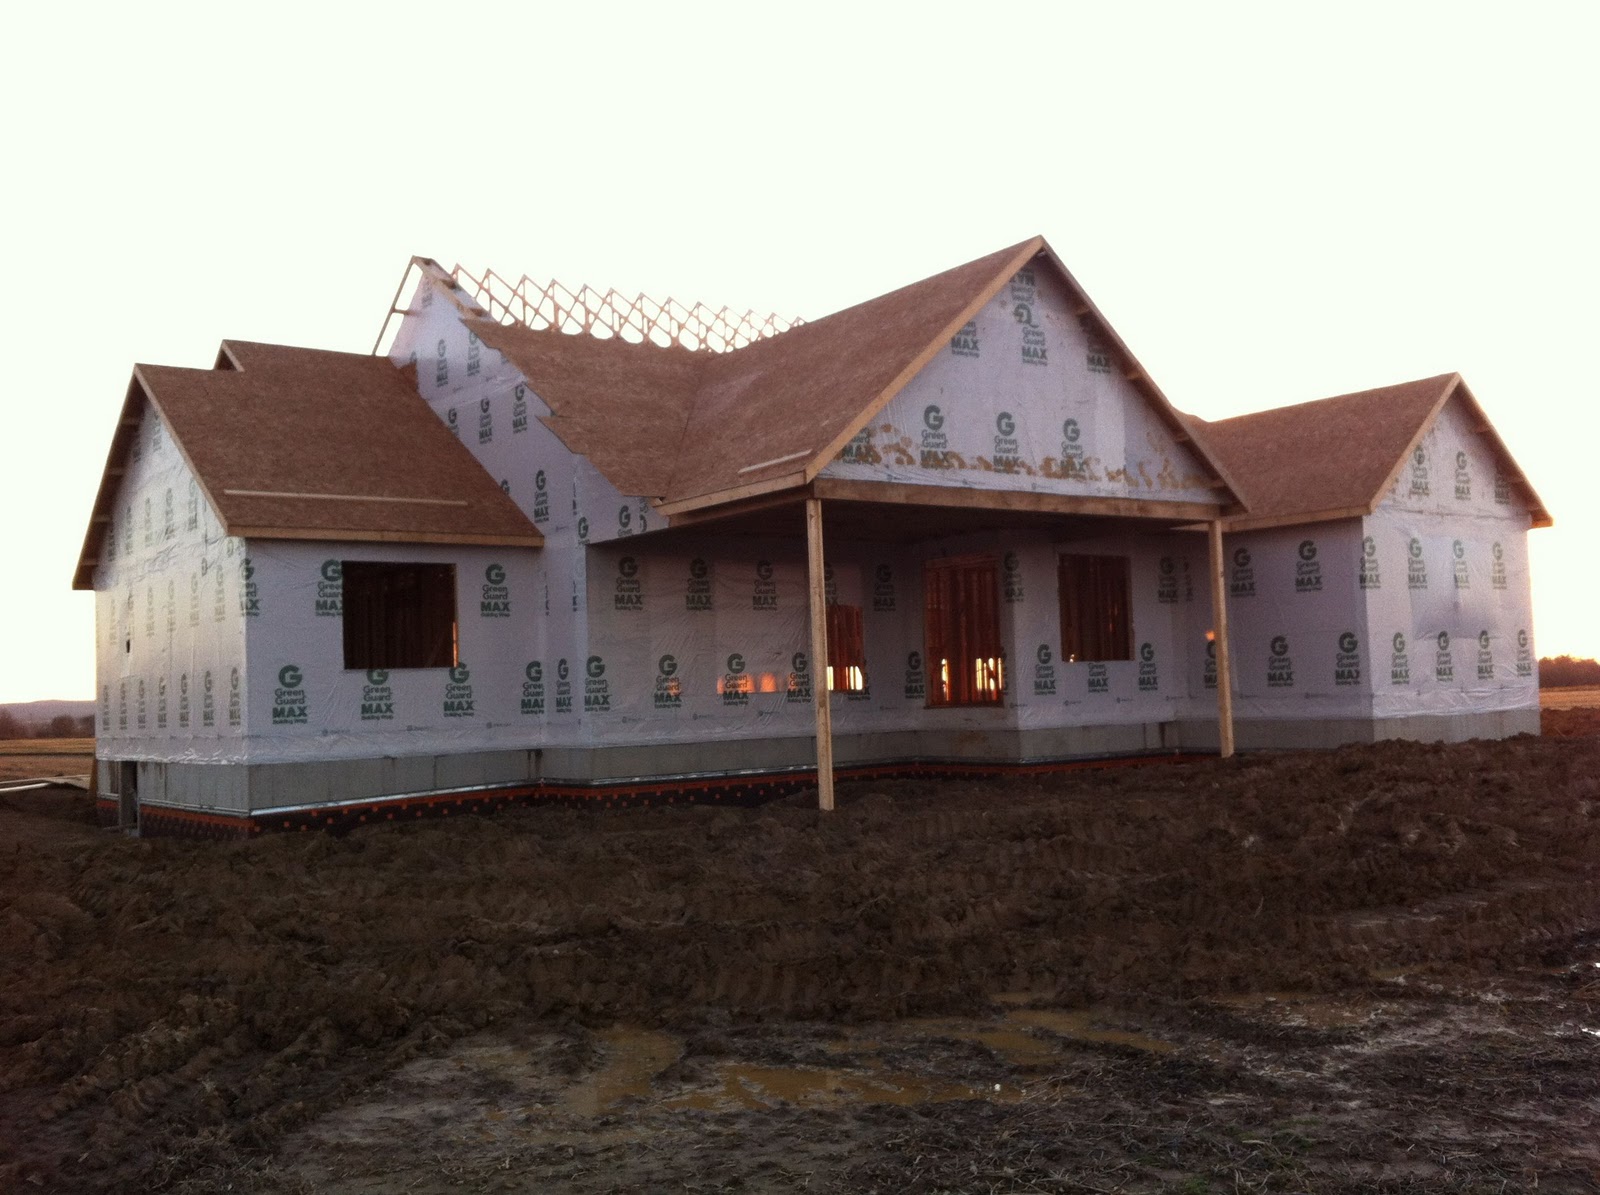
We reduced the roof from what it was in the plans and it still is a HUGE roof.  I think it would almost look silly had it remained the way it was.  

The framers having a bit of fun!  We have two or three of these little guys around the house.  They have even named some of them.

Another photo from the lane.

This is the living room.  There will be a floor to ceiling fireplace directly ahead.  This area will have a tray ceiling.  The large windows are to the left and the covered lanai will be out that way.

This is the front porch.  There will be three large craftsman style columns here with stone bases.

Another photo of the porch and the garage on the left.


I love the gables on this end and can't wait to see the arched garage doors.
That sure seems like a lot of trusses!

This is a picture of the trusses in Braeden's room.

Looking out our front door towards where we live now.

This is the master bedroom.

This is the breakfast nook, the living room, and then Braeden's bedroom on the far left.

The living room.  
This is Braeden's room, with a jack and jill bath, and then the spare bedroom is in the front.

This is the entire rear of the house.


Thursday, November 17, 2011

Day 3 of Framing: Finishing the Outside Walls and Framing the Inside Walls

The framing has been going really quickly, but the 3rd day was just unbelievable.  Now we can actually see what it is going to look like and it is really exciting!  We really enjoyed walking through all of the "rooms".  It really allowed us to imagine living there.


The large window is the breakfast nook window.  To the left is the master suite.


This is facing Braeden's room and the spare bedroom.
I LOVE, LOVE, LOVE these huge windows in the living room!
This is the front door and foyer area.  The large window on the left is in the dining room.

Another photo of the nook and the large opening on the right will be the slider to the lanai.

Here is the master bedroom.


Here is the garage and the remaining outside framing.


Trusses, trusses, and more trusses!