It was a busy day, Monday. We had drywall, stone, siding and geothermal going on! It was quite interesting seeing how they dig the fingers for the geothermal lines. I have a few pics to share from when I ran back to snap a few pics while they were working. I would have loved to stay......but work gets in the way of that. At least we live close enough so that I can take a quick break and run back when they are doing something exciting.
Showing posts with label Heating and Cooling. Show all posts
Monday, January 30, 2012
Monday, December 19, 2011
Electrical, Plumbing, and Heating/Cooling cont....
![]() |
| Electrical area in basement. This is underneath the master bedroom. |
![]() |
| Duct work and plumbing. |
![]() |
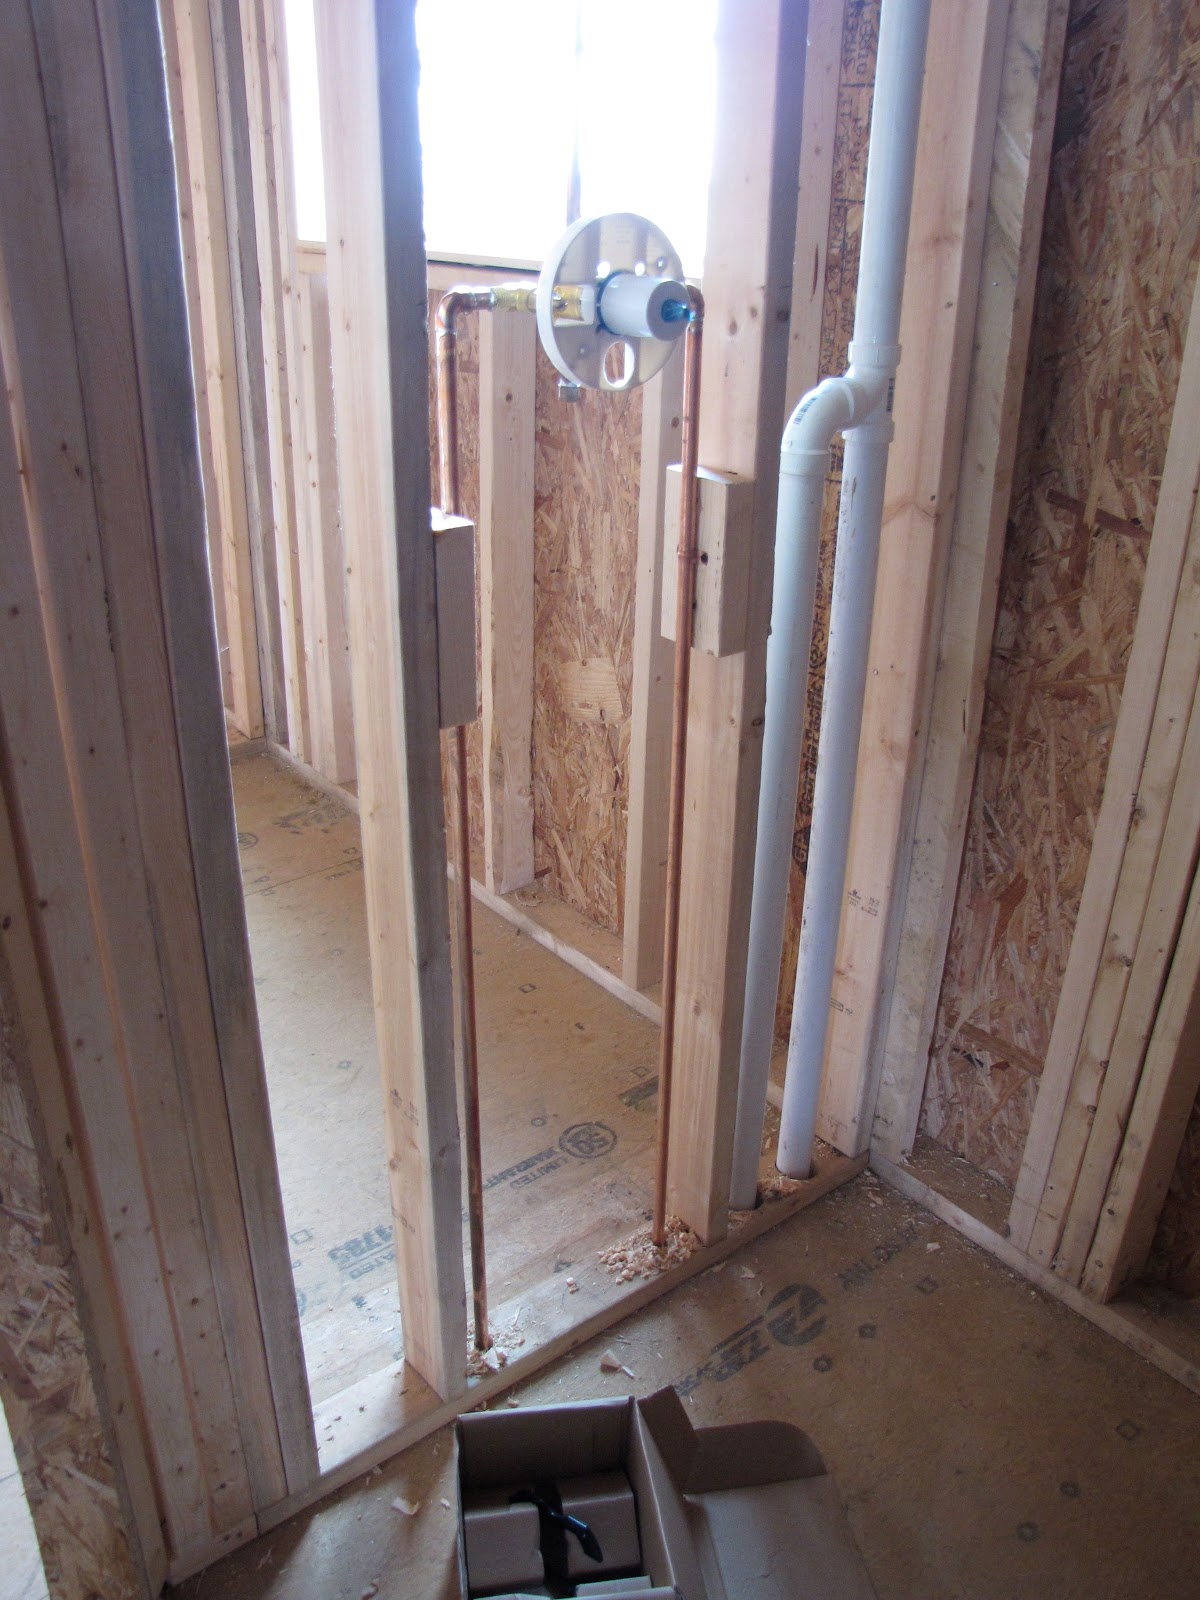
| Master shower which will be tiled. |
![]() |
| This is the laundry hookups in the utility room. |
![]() |
| Another view of the utility/laundry room. |
![]() |
| They are framing the arches in. This side will be stone and the gables will be shakes. |
Sunday, December 18, 2011
Electrical, Plumbing, and Heating/Cooling!
The past week has been really exciting at the house. They have roughed in the electrical, plumbing and the heating/cooling.
Here is the breakdown:
Geothermal for heating and cooling
Gas for fireplace and cooktop
Electric backup for geothermal
Here is the breakdown:
Geothermal for heating and cooling
Gas for fireplace and cooktop
Electric backup for geothermal
![]() |
| This is the beginning of the plumbing in the utility room. |
![]() |
| Another view of the fireplace. At some point, we want to have built in cabinets made that will flank each side of the fireplace and will hold all mechanicals, dvd's, etc. |
![]() |
| View of living/family room. |
![]() |
| This is the dining room which now shows the half walls on each side and in the middle. Columns will adorn each half wall. To the right of the dining room is the front door and foyer. |
![]() |
| A view from the living room facing the kitchen. The first door to the right is the pantry. The one beside it is the master bedroom. |
![]() |
| To the right of the front door is my office. |
![]() |
| Really?? All those wires for three switches!! |
![]() |
| Copper water pipe |
![]() |
| Geothermal ducts |
![]() |
| That is a LOT of wire! I certainly would not want to be the one to tie it into the panel! |
Friday, December 16, 2011
The Arched Windows are Perfect.....Among Other Things!
We love the arched windows even more now than when we picked them out. They just fit the house perfectly.
![]() |
| Here is a To Do List left for the crew. |
![]() |
| We LOVE the windows! |
![]() |
| Braeden's bathtub |
![]() |
| The arched window in the spare bedroom. |
![]() |
| This is the slider with the transom that goes to the lanai. |
![]() |
| The plumber started. |
![]() |
| Braeden's bathtub. |
![]() |
| The heating and cooling also started today. You can see the vent in the floor in front of the window. |
![]() |
| The returns for the geothermal heating unit are on the wall. |
![]() |
| Heating and Cooling. |
![]() |
| Duct work. |
![]() |
| The arched garage doors are more defined now. |
Subscribe to:
Posts (Atom)